
Commercial Leasing & Prime Business Spaces in Kalyan
Direct developer leasing opportunities across New Khadakpada and Kalyan West. Road-touch high-street storefronts, boutique showrooms, and scalable corporate office suites planned for established brands, healthcare practices, and growing enterprises.
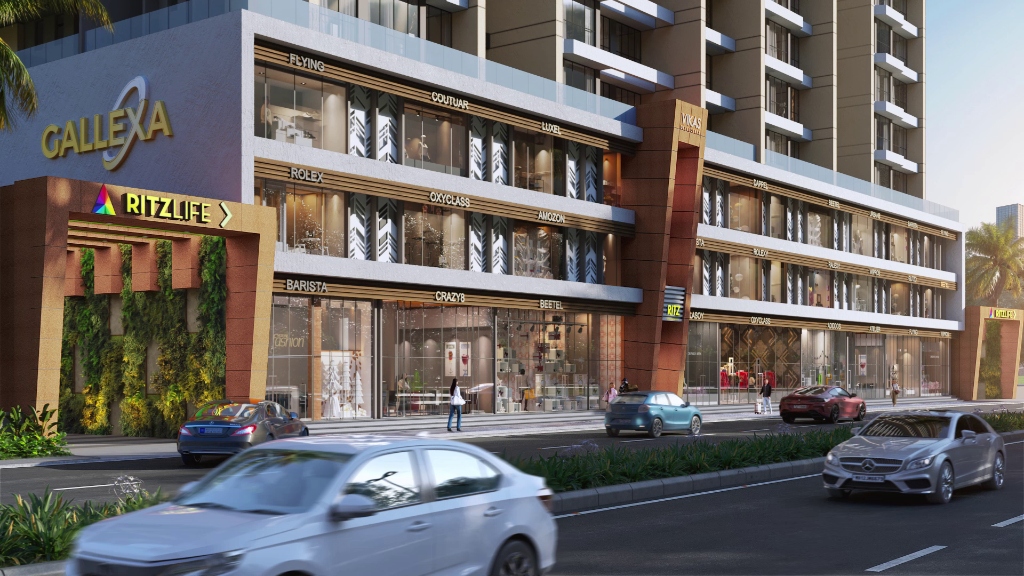
Institutional Formats Structured for Business Performance
Whether establishing a flagship retail storefront or scaling corporate headquarters, our developments offer purpose-built infrastructure with dedicated loading bays, power backup, and modern MEP provisions.
Retail Storefronts & Showrooms
Road-facing ground-floor retail shops along high-density corridors in New Khadakpada. Engineered with wide display frontage, high pedestrian footfall, and provisions for branded signage.
- ✓ Typology: Branded Retail, Banking & F&B
- ✓ Formats: 350 to 600 sq.ft.
- ✓ Visibility: Direct Road-Touch Frontage
- ✓ Access: Level Street-Grade Entry
Boutique & Corporate Offices
Upper-level commercial suites tailored for chartered accountants, legal firms, IT consultancies, and corporate branch offices. Features grand entrance lobbies and passenger elevators.
- ✓ Typology: Professional Suites & Corporate HQ
- ✓ Formats: 180 to 1,000 sq.ft.
- ✓ Infrastructure: High-Speed Elevators & DG Backup
- ✓ Security: 24/7 Monitored Access Control
Healthcare & Financial Desks
Specialized floor layouts with provision for diagnostic centers, dental clinics, pathology labs, and NBFC retail branches requiring specific plumbing, electrical load, and visitor logistics.
- ✓ Typology: Clinics, Diagnostic Labs, BFSI
- ✓ Power: 3-Phase High-Capacity Provision
- ✓ MEP: Dedicated Water & Drainage Lines
- ✓ Parking: Dedicated Commercial Bays
Key Commercial Developments in Kalyan West
Commercial spaces positioned along prominent arterial growth corridors with high connectivity to Kalyan Railway Junction and upcoming Metro Line 5.
How Businesses Lease With Vikas Developer
A transparent, direct developer process designed to accelerate spatial due diligence, technical alignment, and fit-out onboarding.
Requirement Specification
Submit your spatial parameters, business category, carpet area requirements, fit-out timelines, and specific frontage or floor preferences to our leasing desk.
Technical & Spatial Alignment
Our engineering desk evaluates MEP readiness, 3-phase power allocations, HVAC/exhaust routing, and parking allocations to ensure operational compatibility.
Direct Agreement & Handover
Execute standardized institutional lease agreements directly with the developer, followed by coordinated fit-out access and commercial occupancy support.
Find the Right Commercial Space for Your Business
Speak directly with our commercial advisory team to discuss floor options, technical specifications, or schedule an on-site property inspection.