
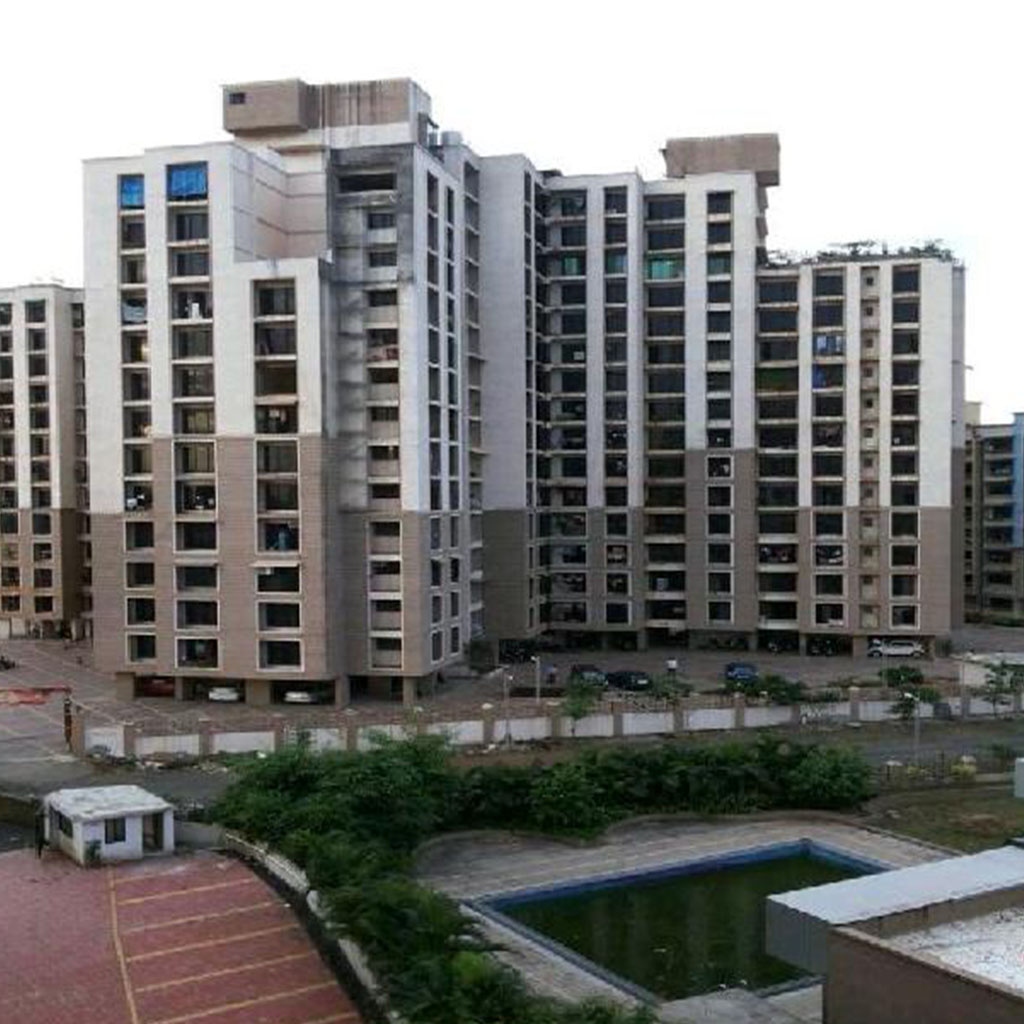
Punyodaya Park
Delivered residential landmark community in Kalyan West.
Designed with structural precision and purposeful spaces.
Delivered residential landmark community in Kalyan West.
- Zero-Corridor Wastage: Efficient layouts maximizing usable carpet space.
- Vastu-Compliant Alignment: Planned for cross-ventilation and natural daylight.
- Prime Urban Node: Immediate access to V.B. Chowk, schools, and transit links.
Recreation & Community Amenities
Curated lifestyle amenities planned for wellness, recreation, and family community life.
Gated Security
Engineered with premium finishes and regular maintenance for resident convenience.
Residential Floor Configurations
Review space metrics and layouts engineered with structural discipline and optimal daylighting.
1 BHK Residence
Thoughtfully designed with distinct living and dining zones, private master bedroom suite, cross-ventilation, and utility area integration.
2 BHK Residence
Thoughtfully designed with distinct living and dining zones, private master bedroom suite, cross-ventilation, and utility area integration.
Strategically Positioned in Kalyan West
Immediate connectivity to railway transit, educational institutes, multi-specialty healthcare, and the V.B. Chowk commercial corridor.
Verified Key Transit Times
-
Kalyan Junction Railway Terminal: 7–10 minutes drive for Central Line fast trains to CSMT & Thane.
-
V.B. Chowk High-Street: 2 minutes walking distance to supermarkets, banks, and dining.
-
Healthcare & Schools: Fortis Hospital, Podar International, and BK Birla College within 5–10 mins.
Technical Specifications & Material Standards
Every structural element is engineered with tested materials and strict adherence to IS engineering codes.
Experience Punyodaya Park in Person
Visit our site sales office at Ritz, V.B. Chowk, New Khadakpada, Kalyan (W) to inspect approved architectural layout plans, sample residences, and construction milestones.